Purpose first
Decide who uses the room, what they do there, and the objects they need before adding décor.
A creative home for Sims 4 builders, storytellers & dreamers.
THE CREATIVE DESIGN LIBRARY
From a dramatic manor foyer to a sun-filled cottage kitchen, beautiful rooms begin with a story and a thoughtful plan. Explore practical layouts, design details, and Sims 4-friendly building ideas, then create a room plan of your own.
See multiple photographs per room, useful detail crops, and color ideas before opening your room planner.
Start with purpose. Build for movement. Choose one focal point. Then layer color, texture, and the small details that make a home feel lived in.
A BETTER WAY TO BEGIN
These simple principles work in everything from a tiny starter home to The Secrets of Briarwood Estate.
Decide who uses the room, what they do there, and the objects they need before adding décor.
Give Sims workable routes between objects and leave some visual breathing space around large pieces.
Anchor the room with a staircase, fireplace, bed, window, dining table, or statement art.
Repeat a few colors and materials, then add lighting, texture, personal objects, and meaningful details.
THE ROOM DESIGN COLLECTION
Select a category or search for an idea. Open each card for practical tips, Base Game alternatives, optional enhancements, and a story prompt.
Showing 12 of 12 rooms
Establish the home’s character before your Sims enter the first living space.
Color storyEnglish Country Manor
Suggested starting footprint4 × 5 or larger tiles
A console, small table, mirror or artwork, runner, lamps, and plant create a complete entry without required packs.
Optional: more elaborate staircase shapes, decorative clutter, or entry furnishings from whichever packs you own.
Briarwood: make a grand staircase the estate’s first restoration milestone.
Prioritize circulation: the entry should feel inviting without blocking doors.
Arrange furnishings around how your household gathers, relaxes, and tells stories.
Color storyGothic Victorian
Suggested starting footprint6 × 7 tiles
Sofas or armchairs, coffee table, rug, lights, plants, and wall art are enough for a comfortable Base Game room.
Optional: décor, fireplaces, seating, and entertainment objects from additional packs.
Rooms With a Past: preserve one heirloom chair as the room is restored.
Test that Sims can walk around seating and interact with any chosen objects.
Make cooking easy while giving the room a distinct mood and household history.
Color storyEnglish Cottage Garden
Suggested starting footprint5 × 6 tiles
Use standard kitchen appliances, counters, overhead lights, and a dining surface. Keep at least one counter clear for preparation.
Optional: country cabinetry, pantry décor, new appliances, or baking-themed details from owned packs.
The Secret Garden: a small caretaker’s kitchen opens toward a reclaimed herb plot.
Check cooking and washing dishes before adding extensive counter clutter.
Balance a beautiful table setting with the practical space Sims need to sit and move.
Color storyFrench Country
Suggested starting footprint5 × 6 tiles
A dining table, chairs, overhead lighting, and a painting or plant can establish the space.
Optional: styled tables, buffet objects, and formal dinner accents from additional packs.
Briarwood: restore the former banquet hall for a bed-and-breakfast or event route.
Try a live Sim meal after decorating, especially with tight chair spacing.
Give the household’s main sleeping space a restful palette and personal character.
Color storyDark Academia
Suggested starting footprint5 × 6 tiles
A usable bed, bedside tables or lamps, dresser, and a little personalization are sufficient.
Optional: expanded wardrobes, bedroom clutter, textiles, and vanity objects from owned packs.
Briarwood: a former heir’s suite reveals their taste through recovered objects.
Test the exact bed placement before filling both sides with furniture.
Build an inviting retreat that works for guests or changes purpose as stories evolve.
Color storyCoastal Retreat
Suggested starting footprint4 × 5 tiles
Bed, dresser, bedside light, and a chair or small table make a comfortable guest space.
Optional: travel-inspired luggage décor, more bedding styles, or a hospitality theme from owned packs.
Briarwood: turn a restored suite into a guesthouse room or retreat lodging.
Remember access routes around the door and foot of the bed.
Treat tile, mirrors, lighting, and fixture placement as the core design.
Color storyArt Deco Evening
Suggested starting footprint3 × 4 tiles
Base Game toilets, sinks, showers or bathtubs, wall finishes, and lighting create a working bathroom.
Optional: spa accents, vanity décor, tubs, and decorative plumbing from additional packs.
Rooms With a Past: renovate a dated washroom without erasing its period character.
Test fixture interactions; decorative partitions can block access.
Combine a book-lined backdrop with places for reading, writing, and discovery.
Color storyTudor Library
Suggested starting footprint5 × 6 tiles
Bookshelves, a chair, desk, computer if desired, lamp, and artwork establish a functional study.
Optional: rare-looking books, archival clutter, and study-specific objects from packs you own.
Briarwood: unlock the family archive as an optional clue location.
Use decorative books selectively so work surfaces remain functional.
Make a cheerful, adaptable room where age and household stories influence the layout.
Color storyScandinavian Serenity
Suggested starting footprint4 × 5 tiles
For child Sims, combine a bed, dresser, desk or activity objects and clear floor space. Infant-specific gameplay may require updated game objects and age-appropriate furniture.
Optional: Growing Together family-focused décor and age-specific items from packs you own.
A new generation inherits the estate and redesigns a long-closed nursery.
Match object choices to your household’s current life stage and test them.
Frame plants, seating, and outdoor views with glazing and warm natural finishes.
Color storyEnglish Cottage Garden
Suggested starting footprint5 × 7 tiles
A window-rich room, potted plants, chairs, side table, and accessible gardening space can suggest a conservatory.
Optional: greenhouse-oriented objects, seasonal plants, weather effects, and garden décor from packs you own.
The Secret Garden: uncover a neglected greenhouse and make it usable again.
A conservatory is a creative architectural style; specialist greenhouse mechanics depend on installed packs.
Turn everyday creative activities into a room with personality and purposeful storage.
Color storyBohemian Garden
Suggested starting footprint5 × 6 tiles
An easel, computer desk, bookcase, storage-like furniture, and art can support Base Game creativity.
Optional: hobby objects, crafting stations, craft clutter, and skill activities from any installed packs.
Briarwood: convert the former servant wing into a creative retreat studio.
Use working objects for gameplay and decorative props for atmosphere.
Keep daily clutter feeling intentional, even when the room is mostly decorative.
Color storyEnglish Country Manor
Suggested starting footprint3 × 5 tiles
Base Game cabinets, dressers, benches, lighting, and accessories can evoke a utility space even without laundry mechanics.
Optional: Laundry Day Stuff adds functional laundry equipment if installed; otherwise treat laundry objects as decorative only where available.
Briarwood: bring the forgotten service wing back to life.
Do not promise functional washing machines in a Base Game-only build.
No rooms match that search. Try a different word or select All Rooms.
Footprints are inspirational starting sizes in Sims 4 tiles, not minimum requirements or guaranteed routing measurements. Object dimensions, door placement, and installed content vary. Palette HEX values are visual references, not exact Build/Buy swatches.
PHOTOGRAPHIC ROOM STUDIES · 4 DIFFERENT SPACES
Explore four real-world interiors that show different ways to arrange a room. Look for circulation, proportions, materials and focal points—then translate just the parts you like into a Sims 4 build.
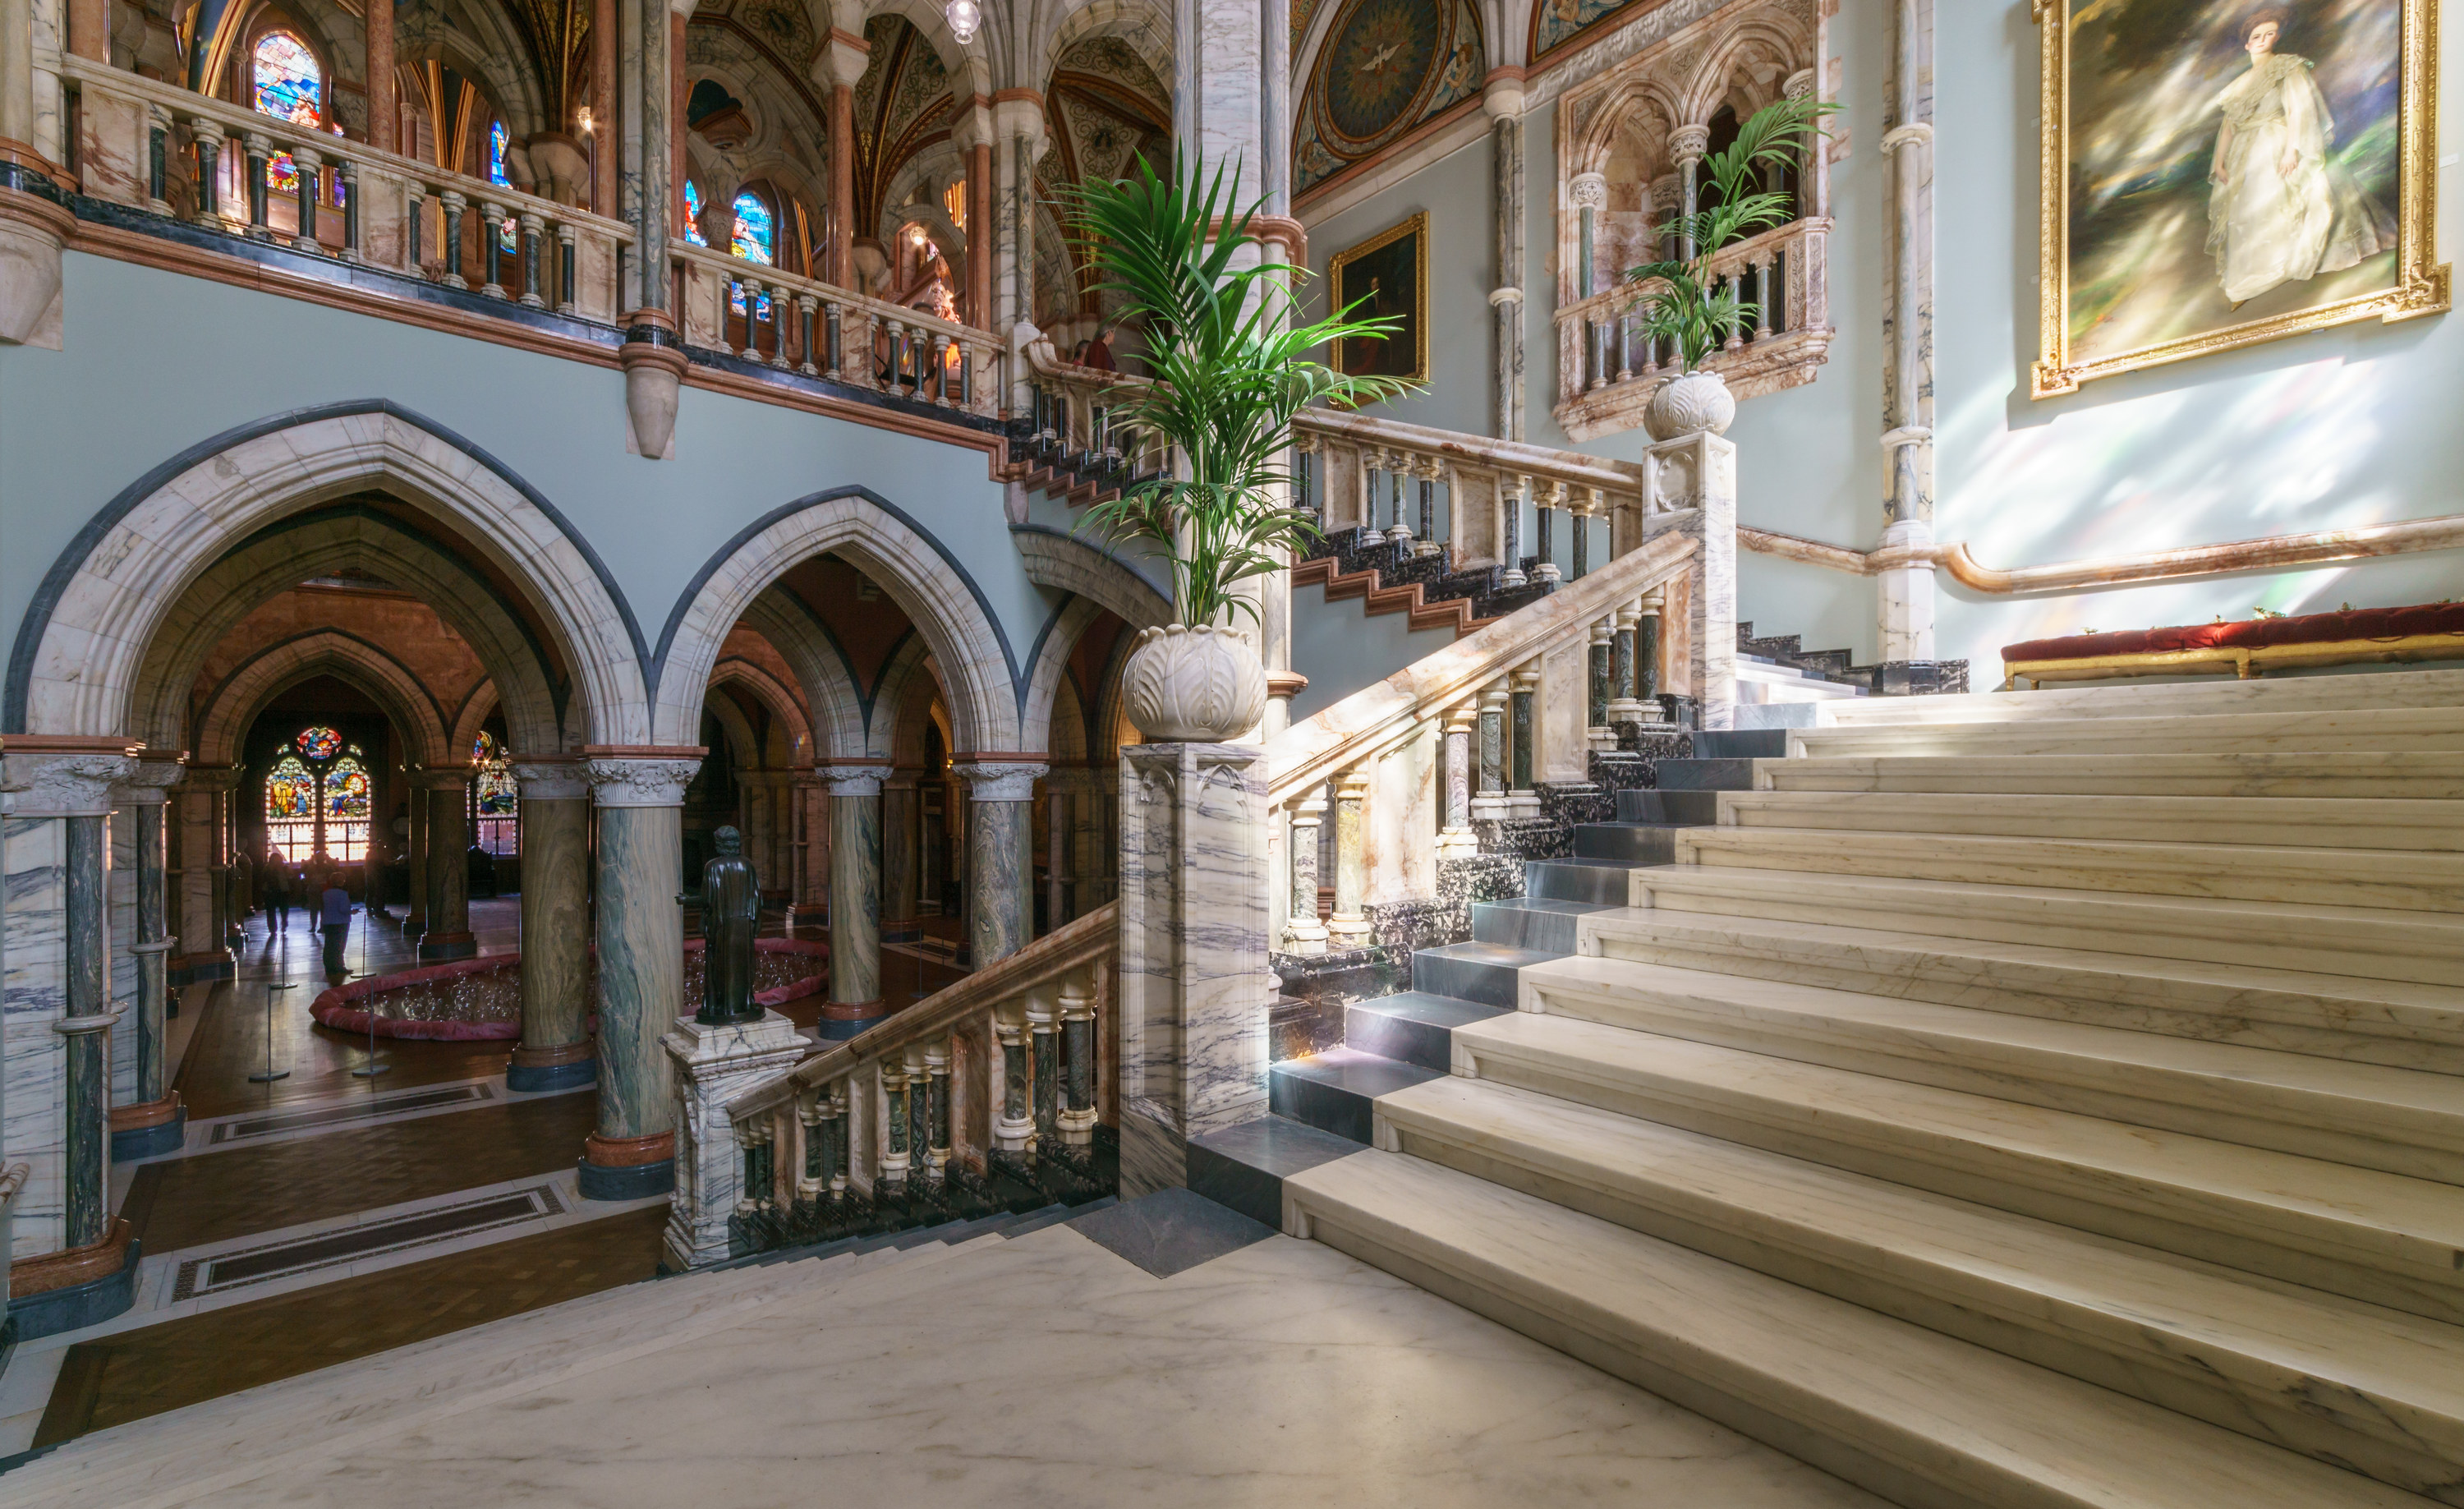
Real-world reference · Foyer & arrival
What to notice: Notice how the staircase, repeated arches, and side passages establish a clear arrival route.
Try it in The Sims 4 · Base Game: Use a Base Game staircase, matching wall treatments, and a small entry rug. Keep circulation clear.
Different-style challenge: Try the same plan with simpler lines for a contemporary townhouse foyer.
Photo: Colin · Original source · CC BY-SA 4.0
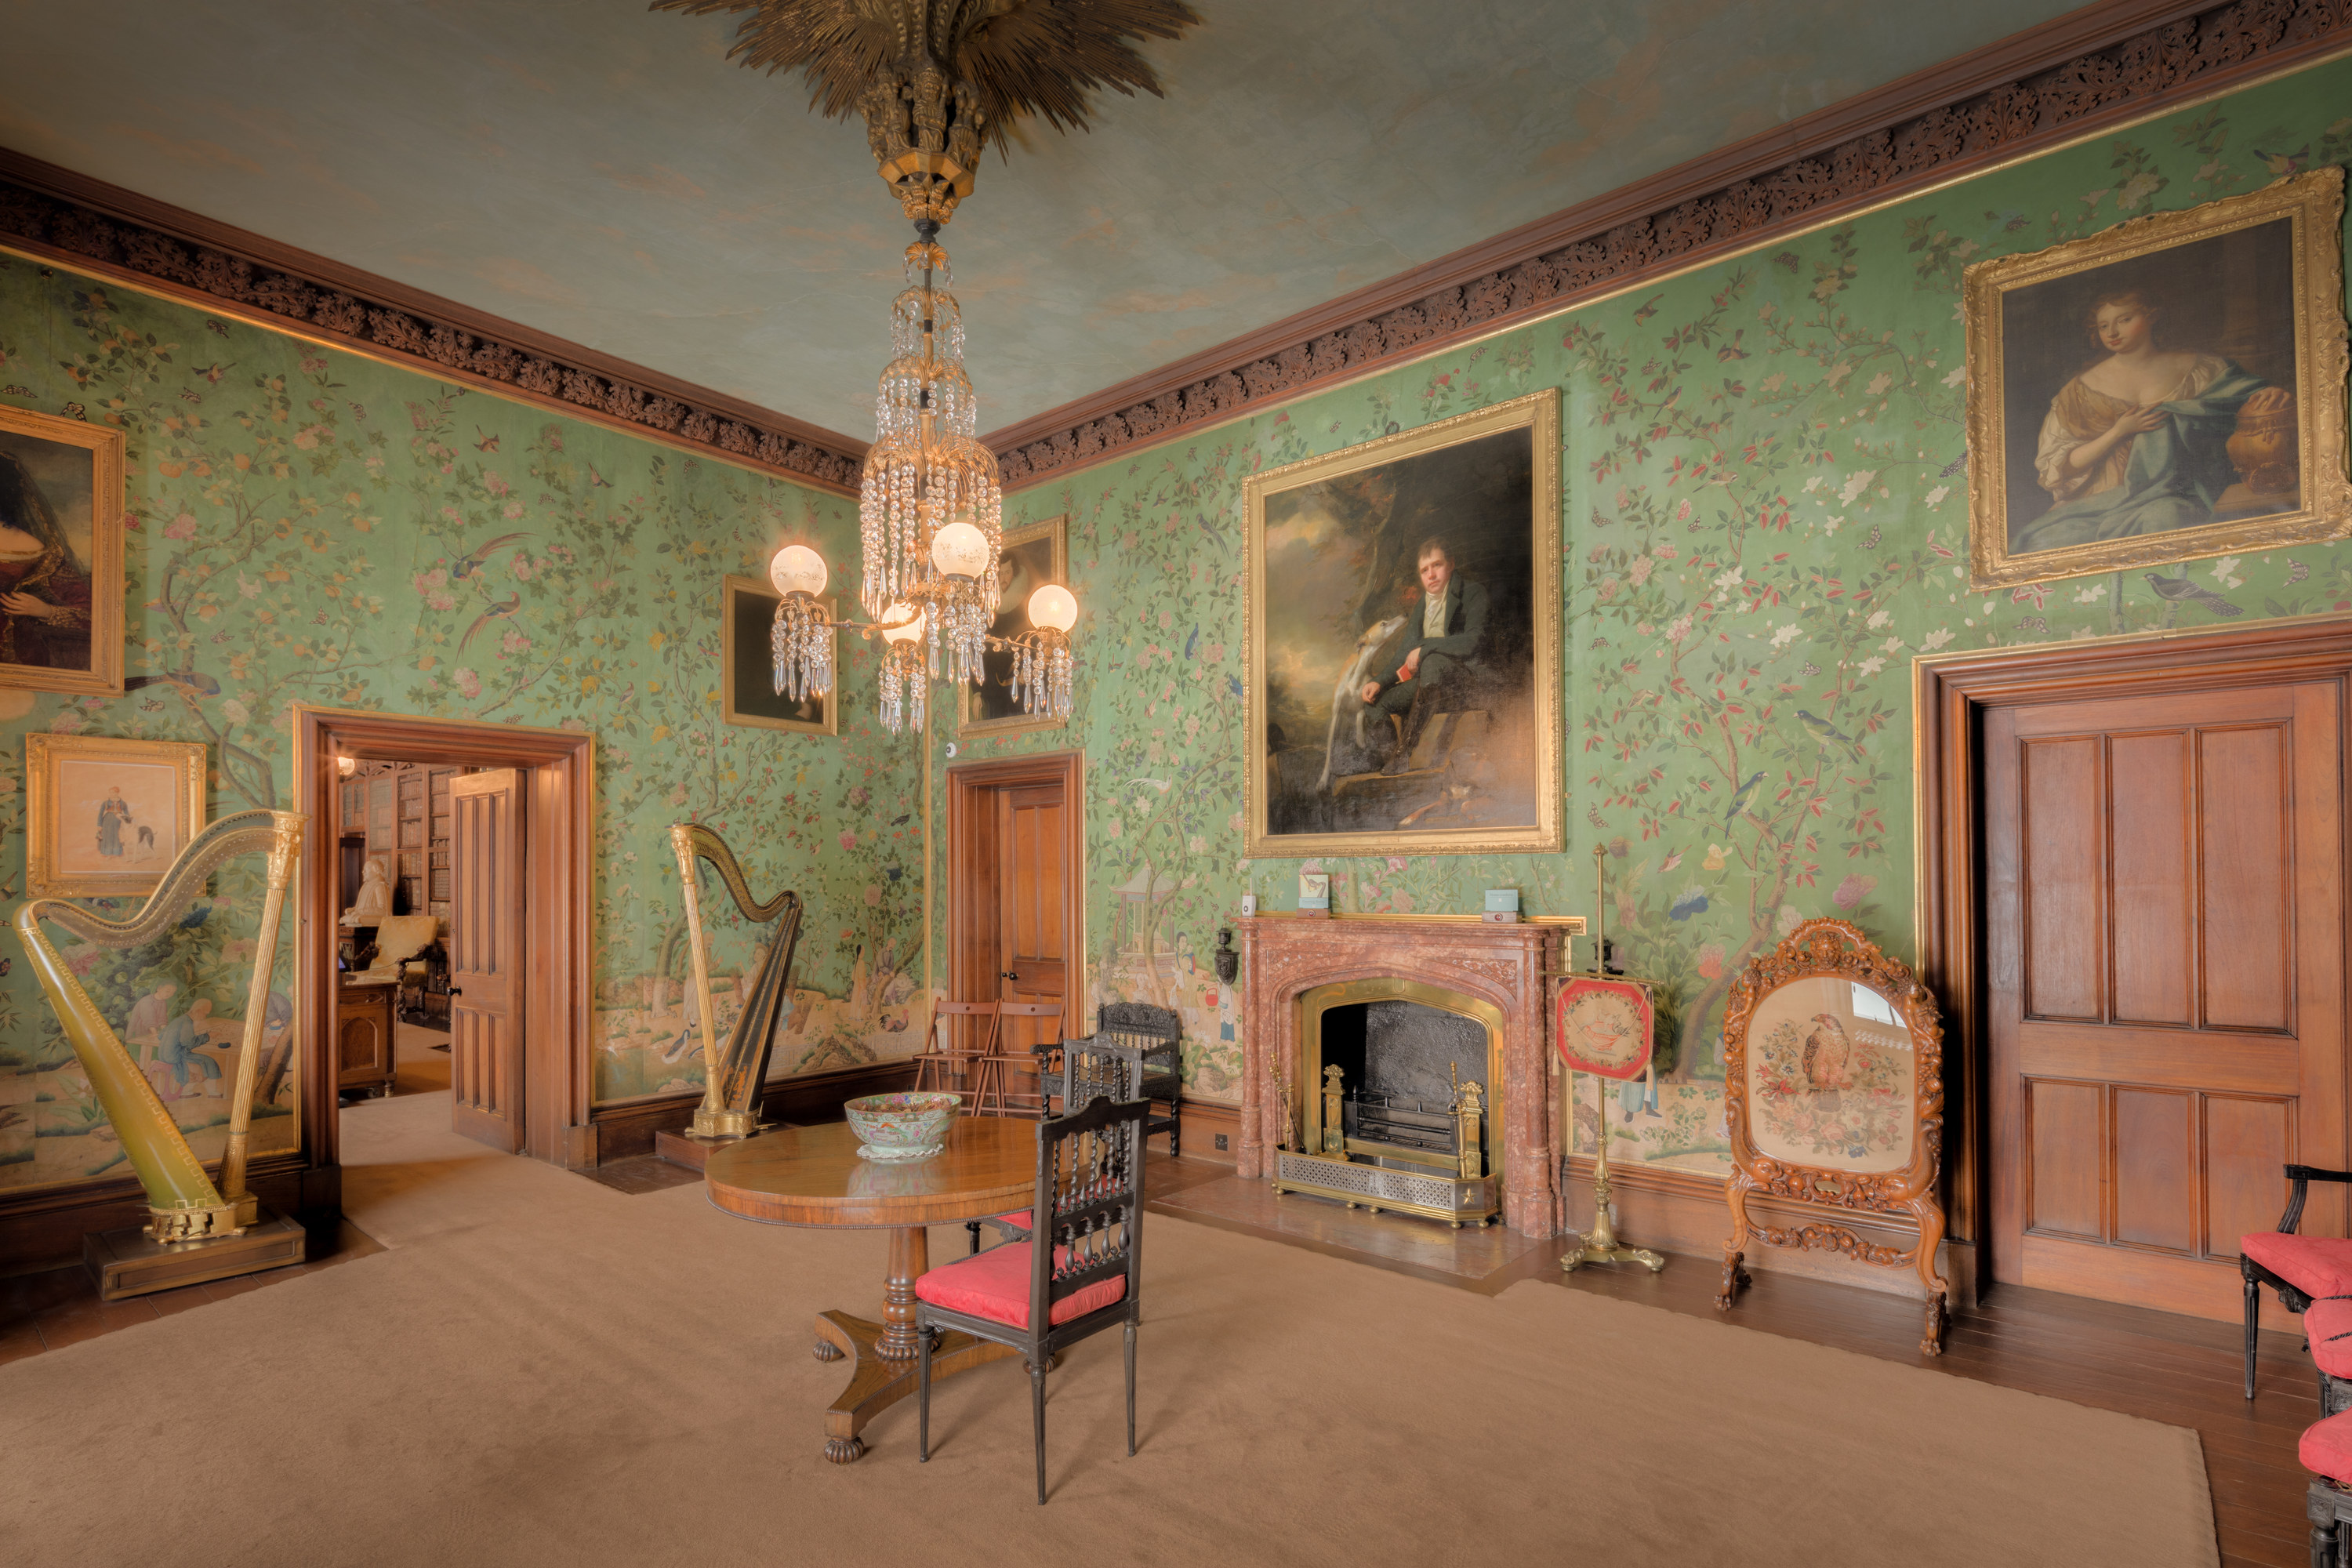
Real-world reference · Parlor & conversation
What to notice: See how seating is arranged for conversation and how the fireplace anchors the room.
Try it in The Sims 4 · Base Game: Group sofas or armchairs around a coffee table and use a repeating wall color and artwork.
Different-style challenge: Swap the ornate finishes for pale wood and neutral walls, preserving the same functional layout.
Photo: Michael D Beckwith · Original source · CC0 1.0
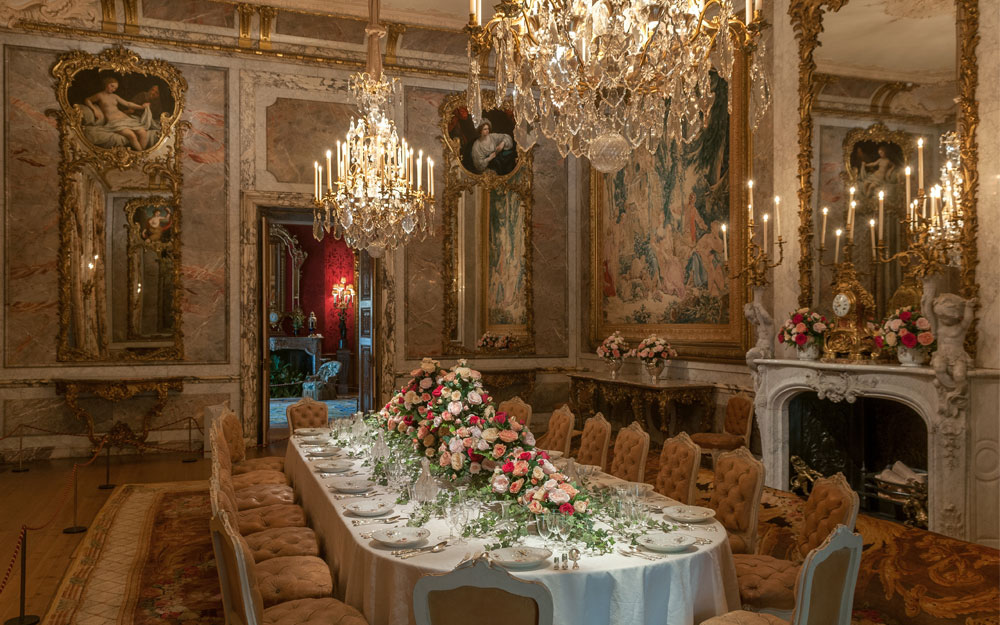
Real-world reference · Dining & proportion
What to notice: Study the table-to-wall spacing, repeated chairs, lighting and symmetrical features.
Try it in The Sims 4 · Base Game: Use a Base Game dining table, matching chairs, one overhead light and enough space to sit.
Different-style challenge: Translate the formal proportions into a light Scandinavian dining room with simpler furniture.
Photo: Waddesdon Image Library / Mike Fear · Original source · CC BY-SA 4.0
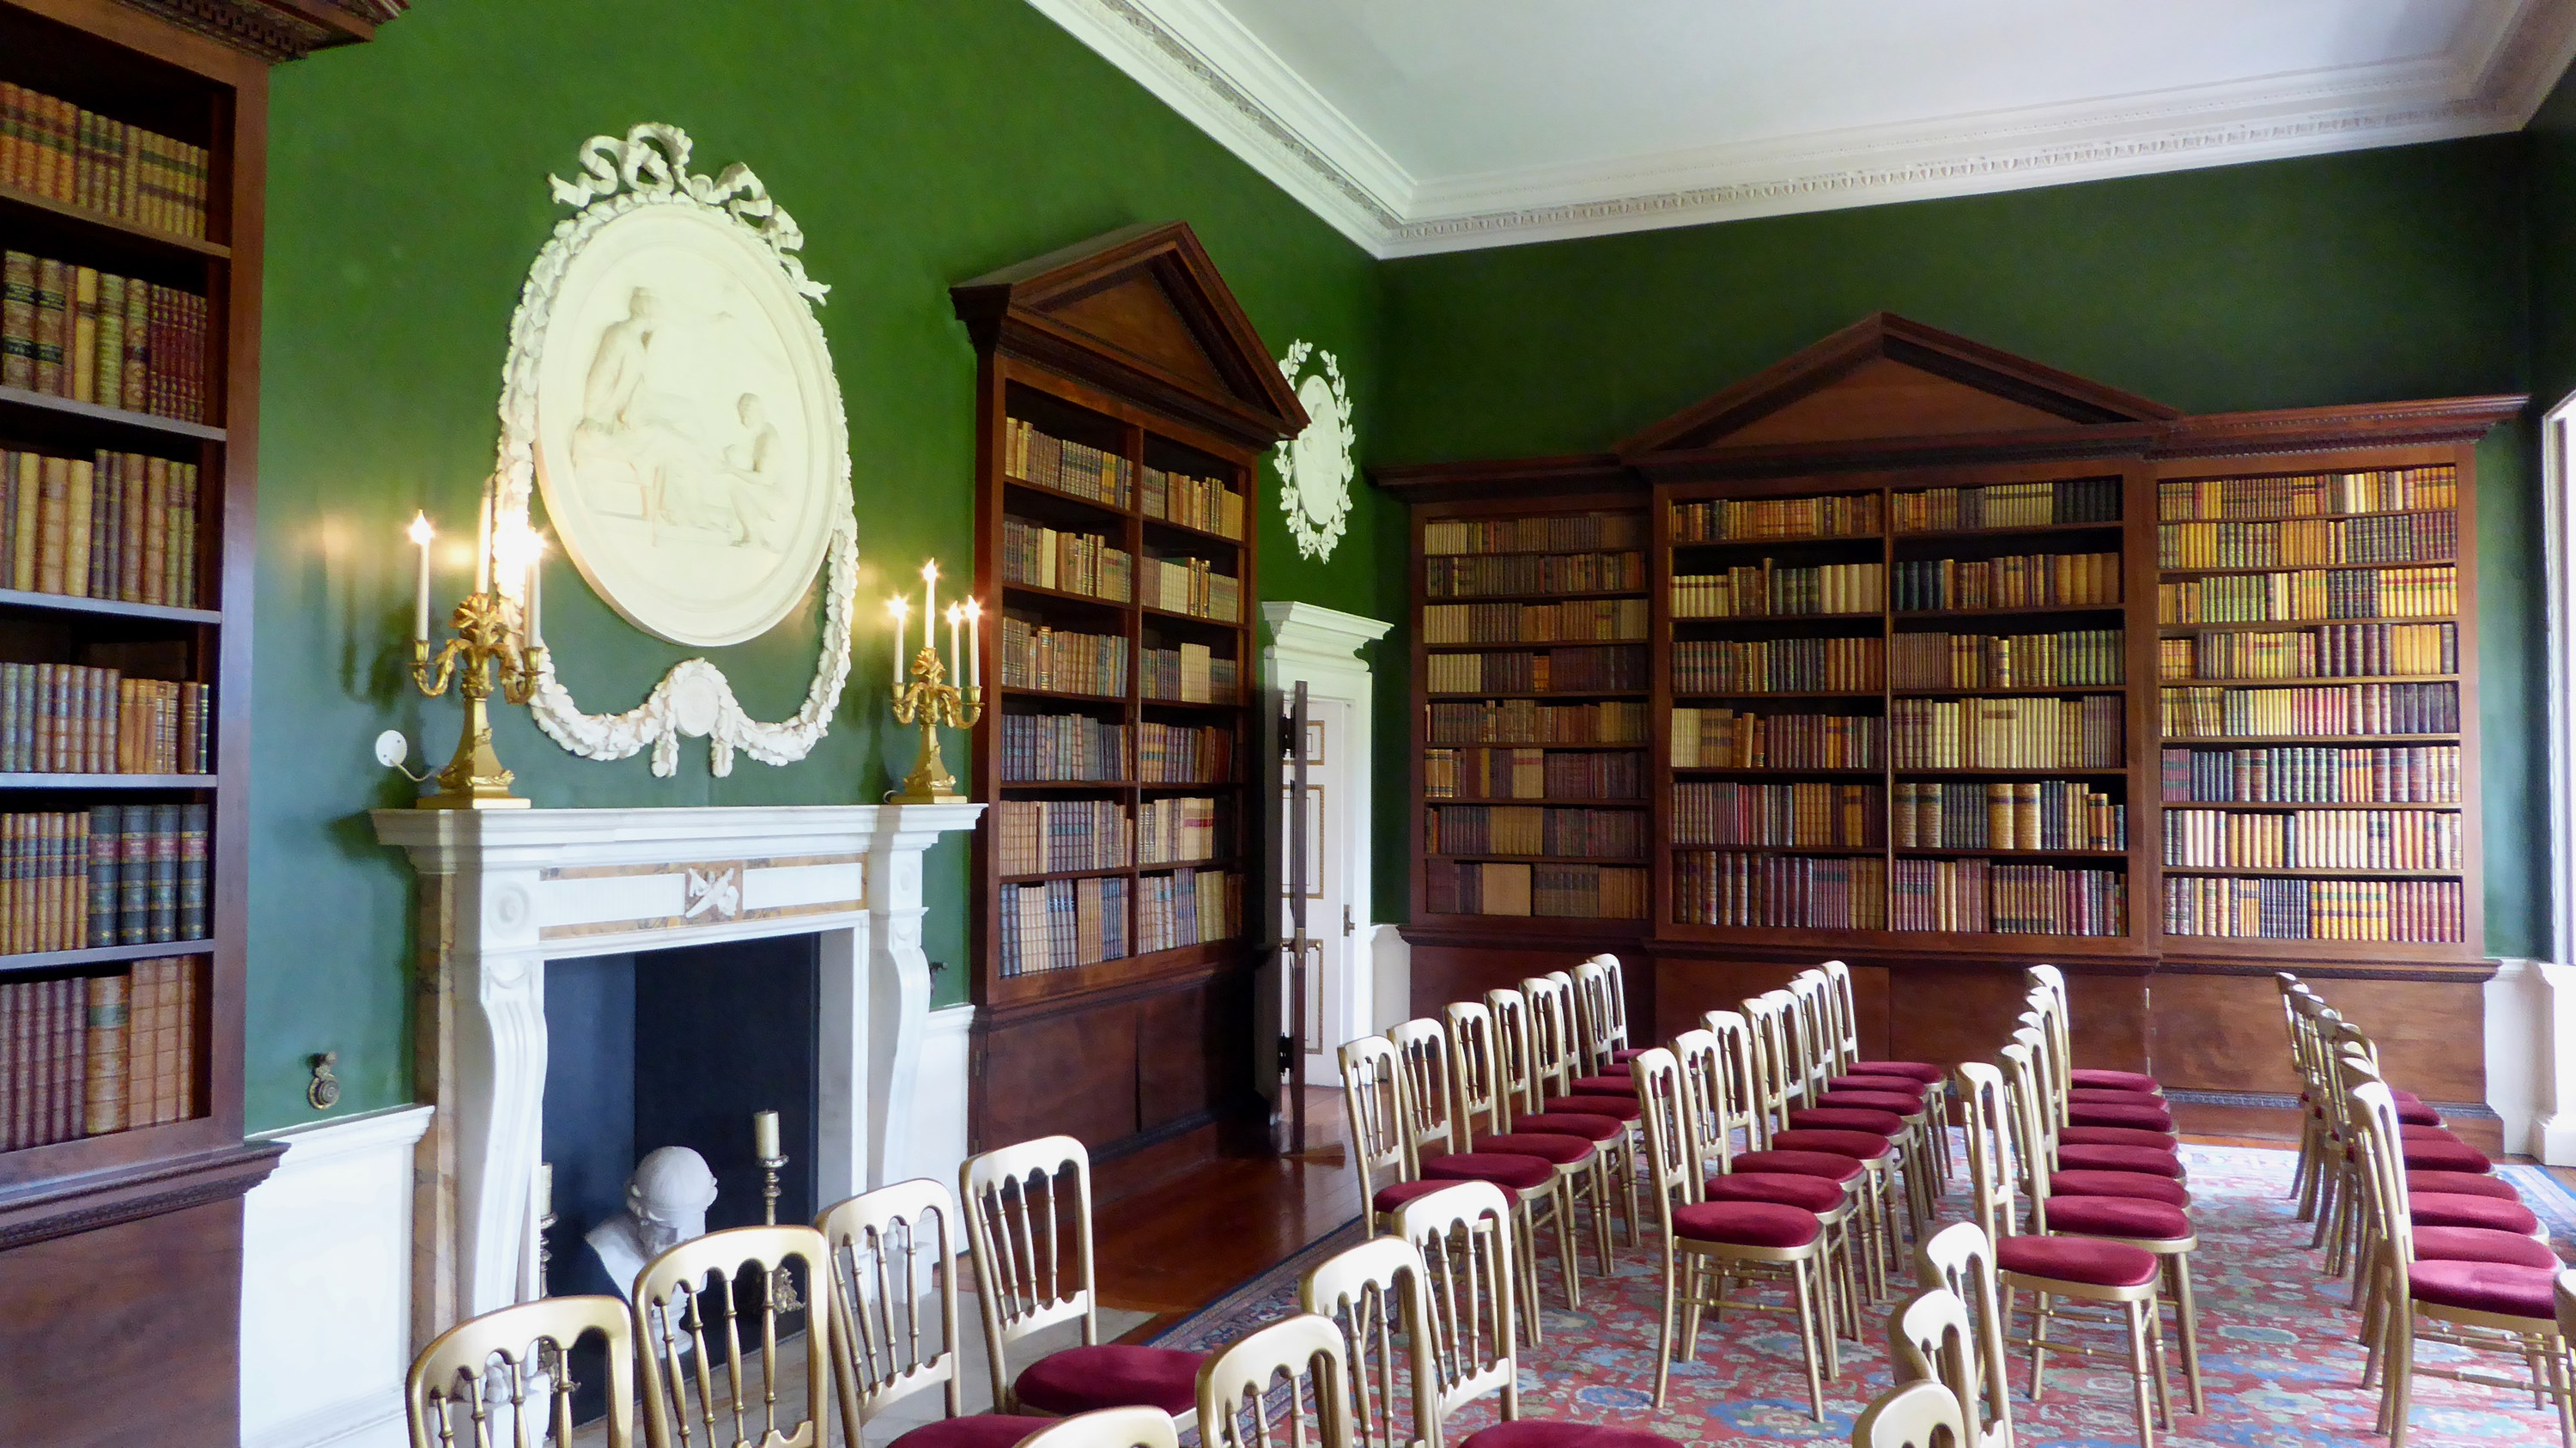
Real-world reference · Library & study
What to notice: Observe the wall-height bookcases, strong color story and balanced desk or table placement.
Try it in The Sims 4 · Base Game: Place bookcases, a reading seat, a table or desk and functional lighting using Base Game objects.
Different-style challenge: Turn the same room into a relaxed creative workspace by changing the furniture and colors.
Photo: Ethan Doyle White · Original source · CC BY-SA 4.0
Base Game Only first. Each lesson works without packs. Optional pack furnishings and decorative details can be layered on later. Historical photographs illustrate design ideas, not exact in-game objects. Credits are included on every card.
INTERIOR CASE STUDY
A short original Sims 4 case study: see how a coordinated palette carries into the living room. For the full kitchen, bedroom, bathroom and build journey, visit the dedicated Linen & Laurel portfolio.
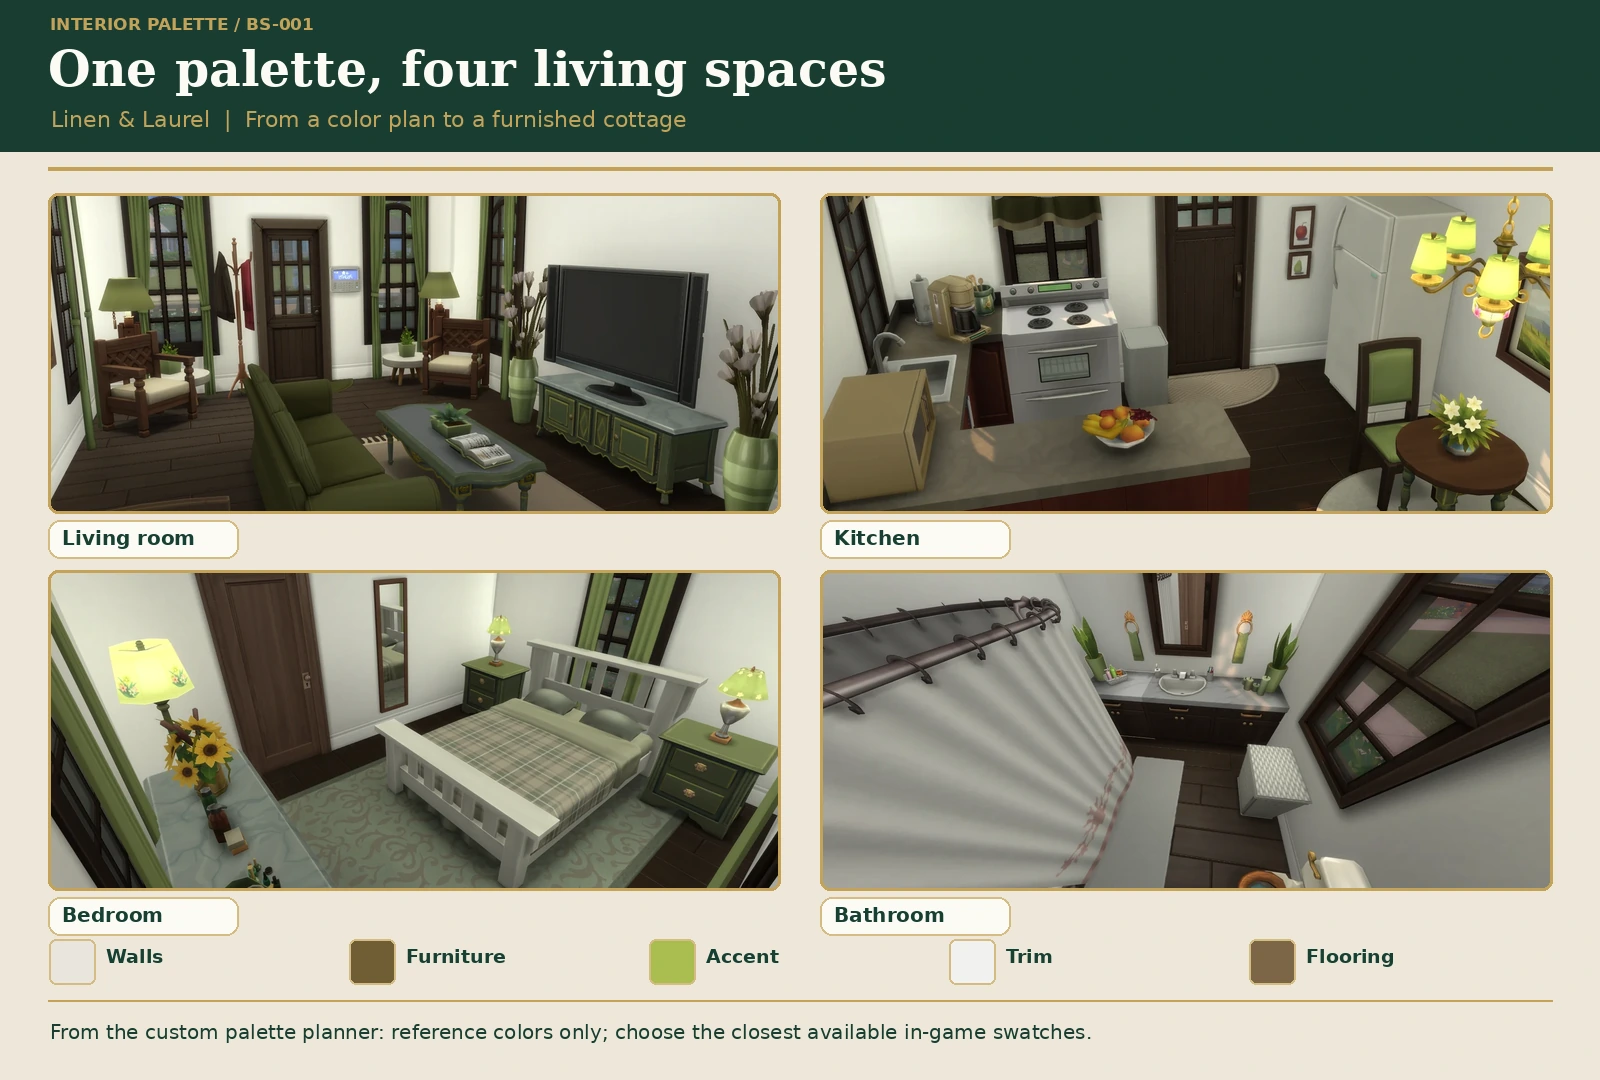
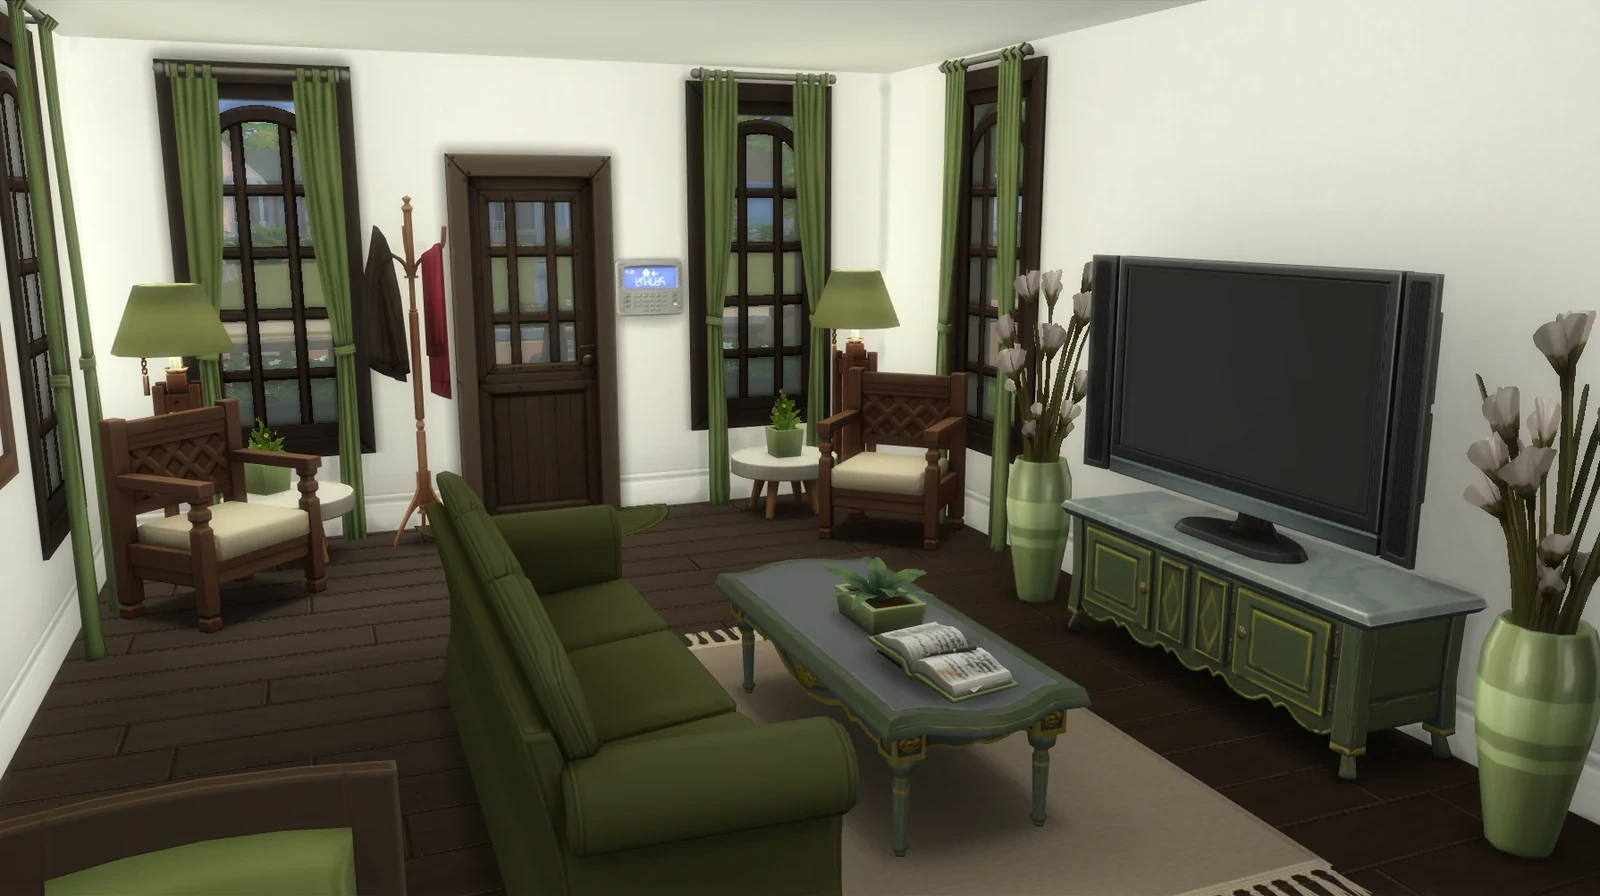
Design lesson: Choose a palette of a few related colors and reuse them in different proportions. In-game object choices can be adapted to the packs you own.
A ROOM, THREE PERSPECTIVES
Try the same room with different materials, shapes, and storytelling details. Use these as starting points rather than strict rules.
Symmetrical arrangements, aged wood, antique-brass details, layered textiles, and heirloom pieces.
Try: a panelled library, formal dining room, or inherited suite with a story.
Soft botanical colors, mixed timber, worn ceramics, floral accents, and a relaxed, lived-in arrangement.
Try: a breakfast nook, guest bedroom, or cottage garden room.
Clear sightlines, fewer statement pieces, purposeful storage, restrained colors, and balanced lighting.
Try: a small apartment living room, modern kitchen, or art studio.
Design tip: For consistency across a house, repeat two or three core materials from room to room, then let each space have its own accent. For more coordinated combinations, visit the Color & Style Studio.
SAVE YOUR INSPIRATION
Turn inspiration into a practical build plan, one room at a time.
How saving works: Your room plans are stored only in this browser on this device—not in a website account. Use Export Plans to keep a backup. Clearing your browser storage may delete local plans.
No room plans saved yet. Start by selecting a room above.
KEEP EXPLORING
Pair room plans with color stories and real-world architectural references, then apply them to the builds and challenges you love.